The entry carries the house.
A full-height glazed volume rises through an otherwise flat roofline. It is the only vertical gesture on the elevation, and everything around it is calm enough to let it work.
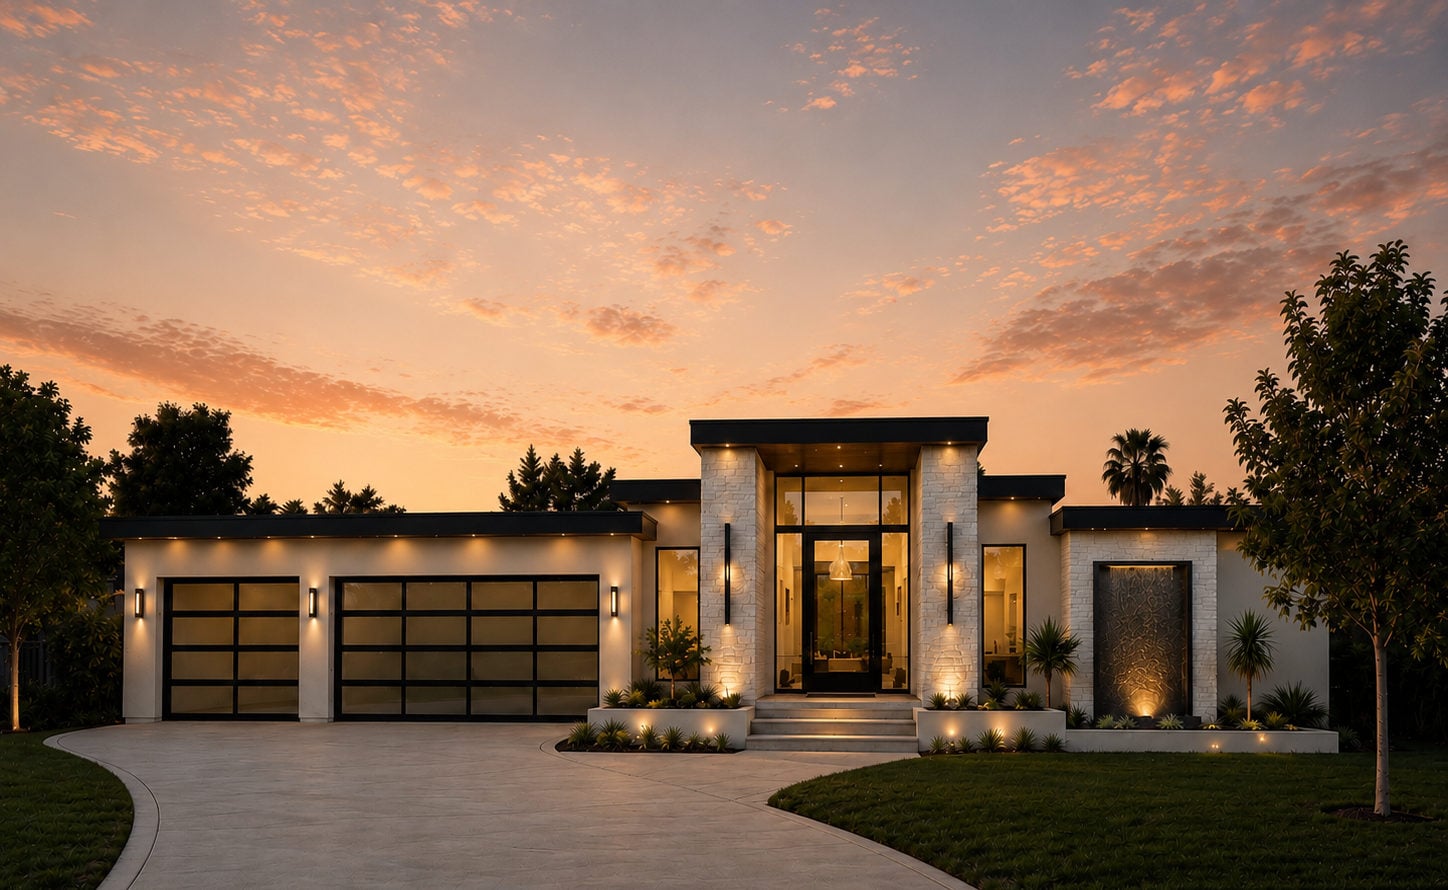
Custom Residence
Contemporary · In Design
A tall glazed entry breaks the horizontal roof plane and pulls daylight deep into the plan. Stone is used sparingly and only where the wall turns a corner, so it registers as structure rather than veneer. This is the home for a client who wants the architecture itself to be the statement.
Style
Contemporary
Status
In Design
Region
Kansas
Scope
Full Custom Build
A full-height glazed volume rises through an otherwise flat roofline. It is the only vertical gesture on the elevation, and everything around it is calm enough to let it work.
Full-view aluminium and frosted glass, chosen so the left third of the elevation continues the glazing language instead of interrupting it with two blank panels.
Cladding is applied where the wall changes direction — where stone would structurally belong. Used this way the building looks made of it rather than wearing it.
A cast metal water panel sits to the right of the entry, lit from below. On a facade this disciplined, exactly one moment of ornament is the correct number.
We never build the same house twice. If you have land, drawings, or simply the beginning of an idea, we would like to hear about it.