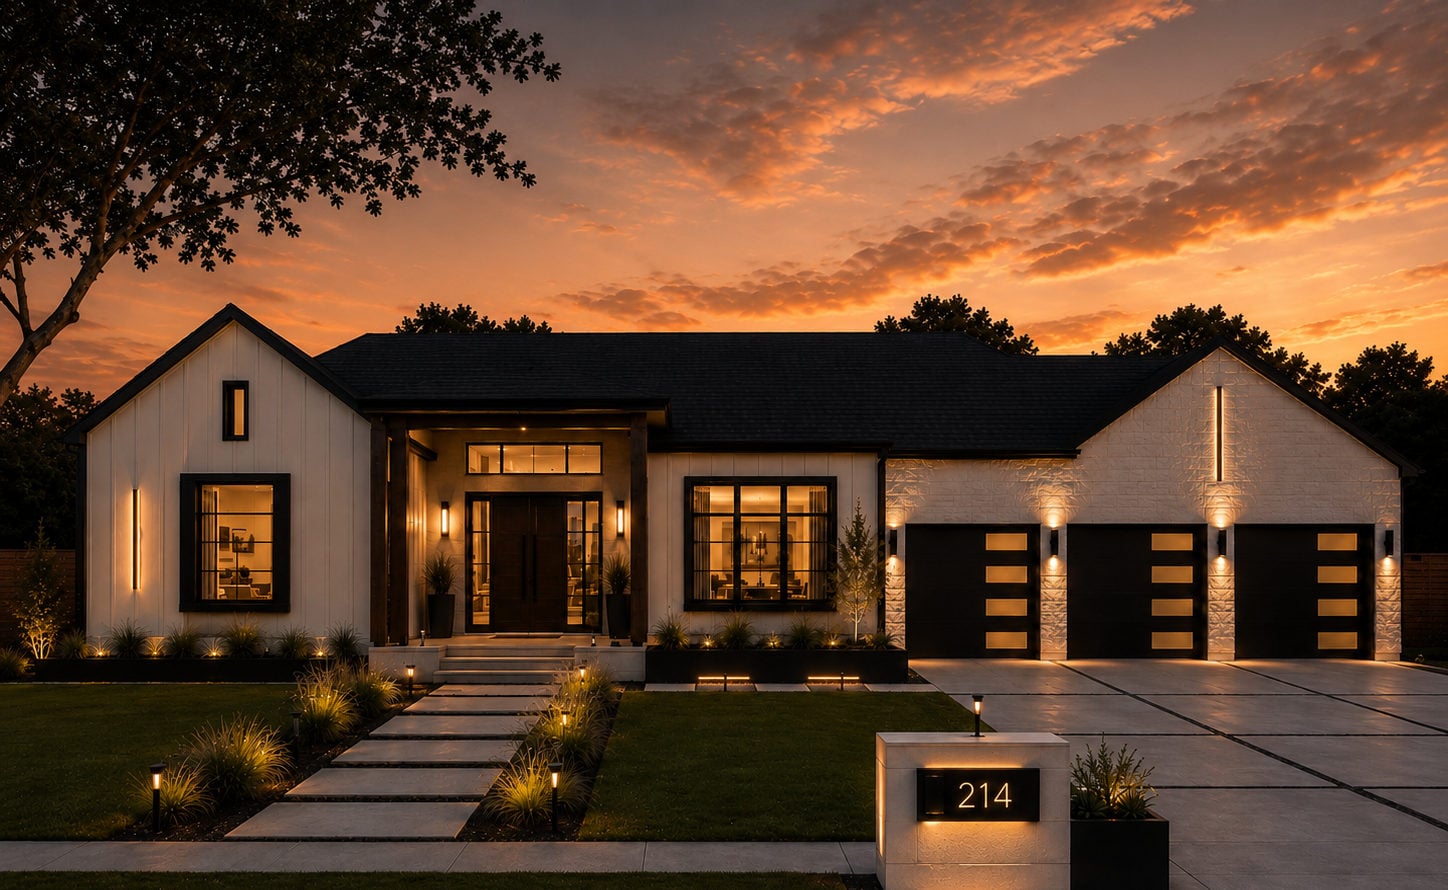
The Aspen — transitional farmhouse with timber portico and three-car garage at sunset

The Aspen

Custom Residence

Transitional Farmhouse · In Design

Explore the Residence
The Residence
Familiar shape,modern discipline.

The gables are simplified to clean triangles and the traditional porch is replaced by a timber-framed portico that reads architectural rather than nostalgic. Painted brick meets board-and-batten with no transition molding to soften the change. It is a farmhouse in outline only — everything inside that outline has been tightened.

Style

Transitional Farmhouse

Status

In Design

Region

Kansas

Scope

Full Custom Build

Design Notes
What makes it work.
01

The garage is part of the design.

Three bays take up a third of the elevation, so hiding them was never realistic. Instead they get full-height panels, frosted glass and dedicated lighting — treated as a rhythm across the facade rather than a problem to disguise.

02

Two whites, one line.

Painted brick and board-and-batten meet without a belt course between them. The change is legible only as texture, which is what keeps a long elevation from looking segmented into parts.

03

A portico, not a porch.

Dark timber framing at the entry pushes forward of the wall plane and carries a flat head with glazing above. The height it borrows from the roof is what gives a mostly single-storey elevation real presence.

04

The approach is composed.

Concrete planks separated by grass ribbons replace a poured walk, with low path lighting set between them. The address monument is lit from within so the number reads from the street after dark.

Build somethingremarkable.

We never build the same house twice. If you have land, drawings, or simply the beginning of an idea, we would like to hear about it.