Trusses at honest scale.
Timber this heavy is usually applied as decoration at half the size it should be. Here the members are proportioned to the span they cross, which is the whole difference between craftsman and costume.
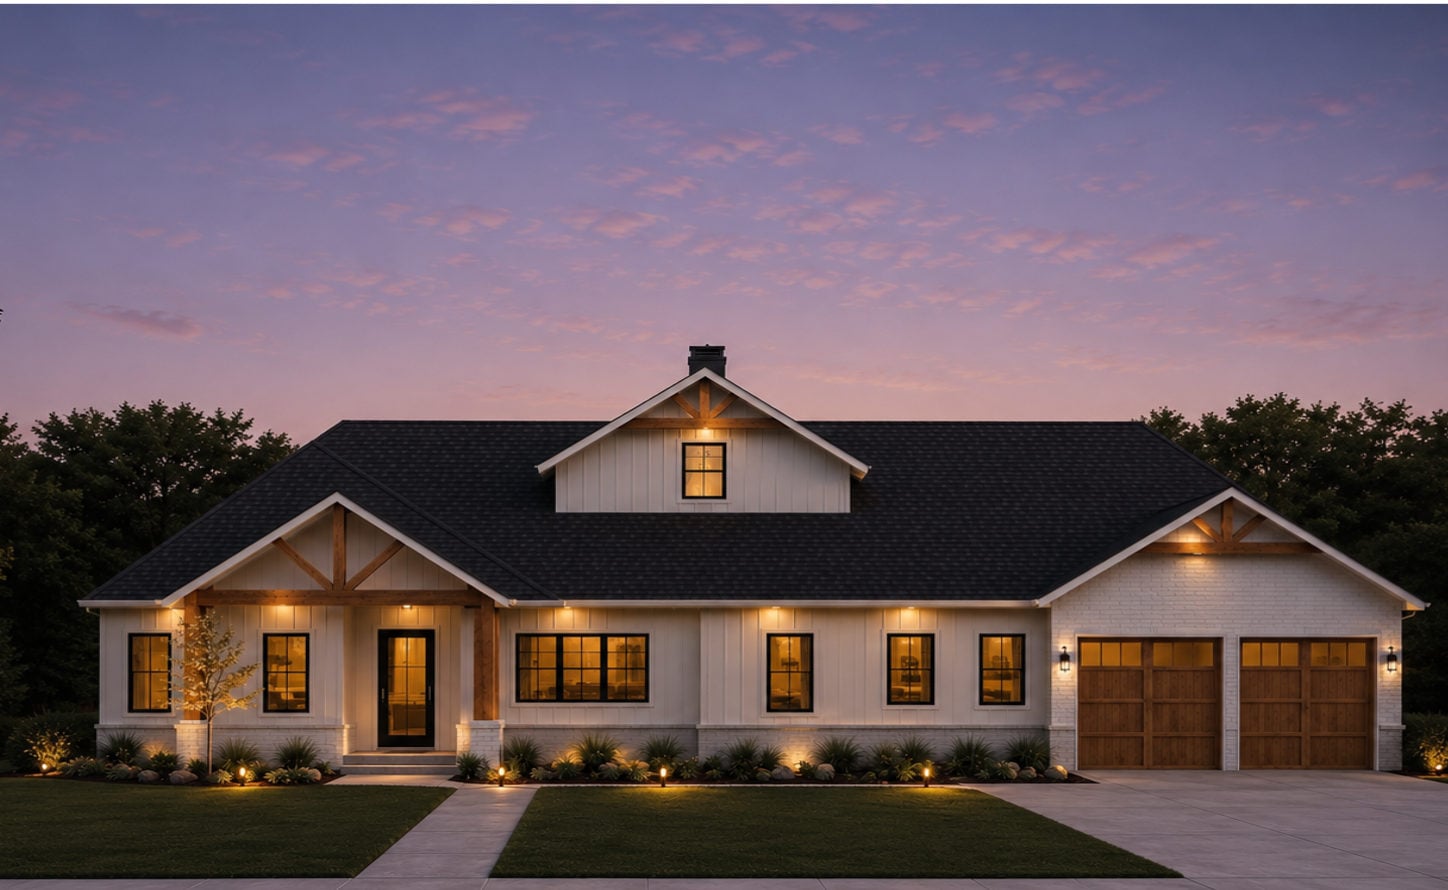
Custom Residence
Craftsman Farmhouse · Paola, Kansas · 2026
The gable trusses are real cedar and sized to be seen. The house runs long and low rather than reaching for a second storey, with a centred gable and dormer holding the roofline together across a wide elevation. Everything expressive on this house is also doing a job.
Style
Craftsman Farmhouse
Location
Paola, Kansas
Completed
2026
Scope
Full Custom Build
Timber this heavy is usually applied as decoration at half the size it should be. Here the members are proportioned to the span they cross, which is the whole difference between craftsman and costume.
The plan spreads horizontally instead of stacking. It costs more roof and more foundation, and it buys a house that sits into a wide lot rather than perching on it.
The gabled entry and the dormer above it break a very wide roof into readable thirds. Remove that centre and the whole elevation goes slack.
Cedar in the gable and stained carriage doors at the garage. Because those sit at the top and bottom of the elevation, the eye connects them and the entire white-and-black facade warms up.
We never build the same house twice. If you have land, drawings, or simply the beginning of an idea, we would like to hear about it.