A roofline that commits.
One shed plane, one direction, no competing gables. A roof this simple is unforgiving — every fascia line has to run dead true across the full length, because there is nothing else on the elevation to distract from it.
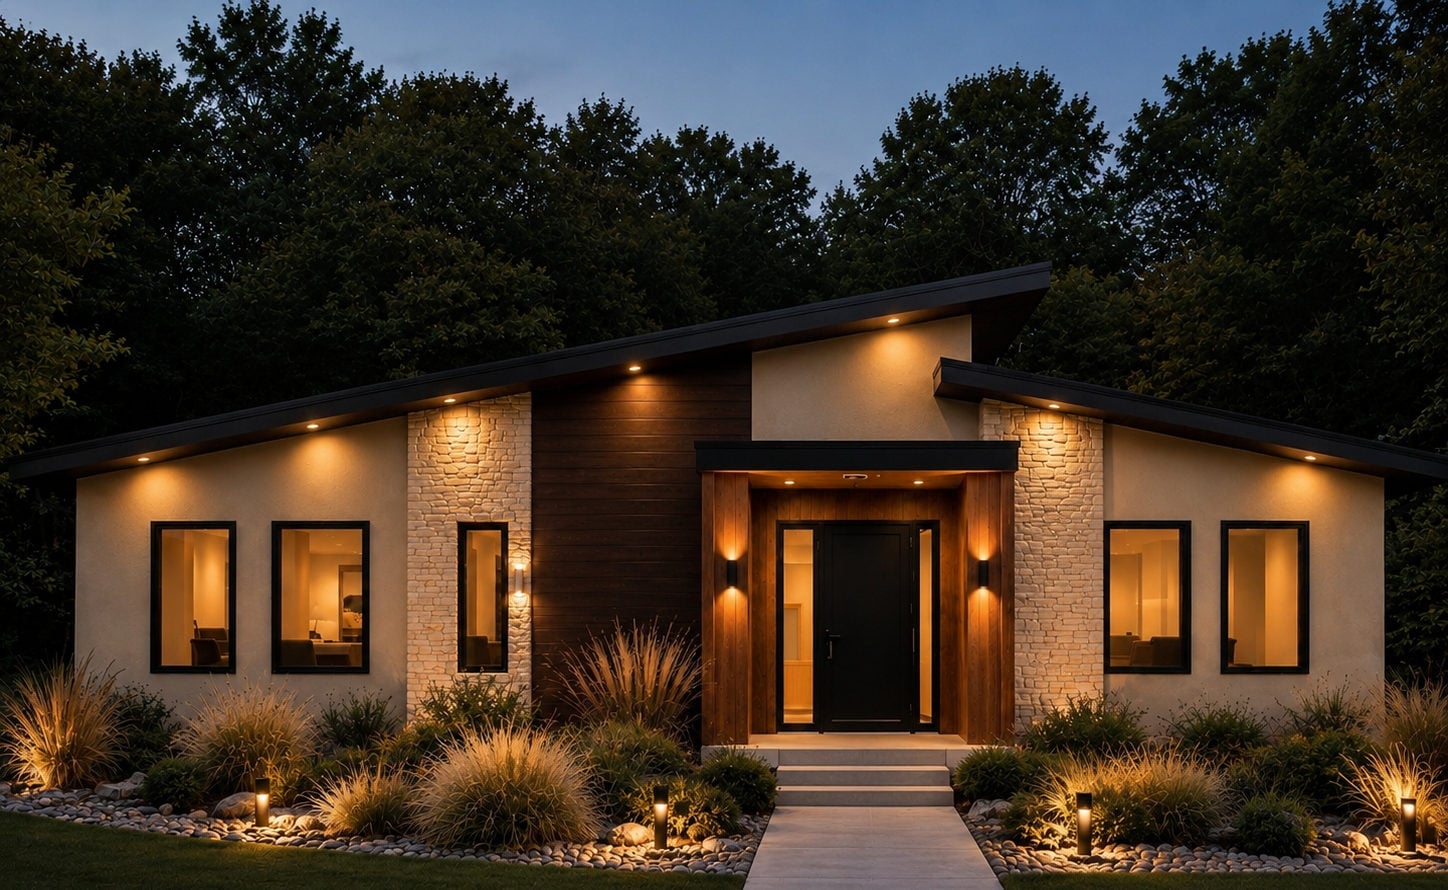
Custom Residence
Modern Ranch · Osawatomie, Kansas · 2026
A single shed plane carries the entire elevation, broken only where the entry steps forward in cedar. Stacked stone anchors the corners; dark horizontal siding recedes between them. There is no trim doing decorative work anywhere on this house — which is exactly why it holds up at dusk, when the lighting becomes the ornament.
Style
Modern Ranch
Location
Osawatomie, Kansas
Completed
2026
Scope
Full Custom Build
One shed plane, one direction, no competing gables. A roof this simple is unforgiving — every fascia line has to run dead true across the full length, because there is nothing else on the elevation to distract from it.
Stucco, stacked stone and dark horizontal siding. The restraint is the design. Each material takes a whole plane rather than appearing as an accent, so the house reads as volumes instead of patchwork.
Cedar wraps the recessed entry on three sides — the only warm material on the facade, placed exactly where a person actually touches the house.
Downlights are set into the soffit to wash the stone rather than aimed at it, and the beds are lit from within the planting. Nothing is spotlit, which is why the house reads better after sunset than it does at noon.
We never build the same house twice. If you have land, drawings, or simply the beginning of an idea, we would like to hear about it.