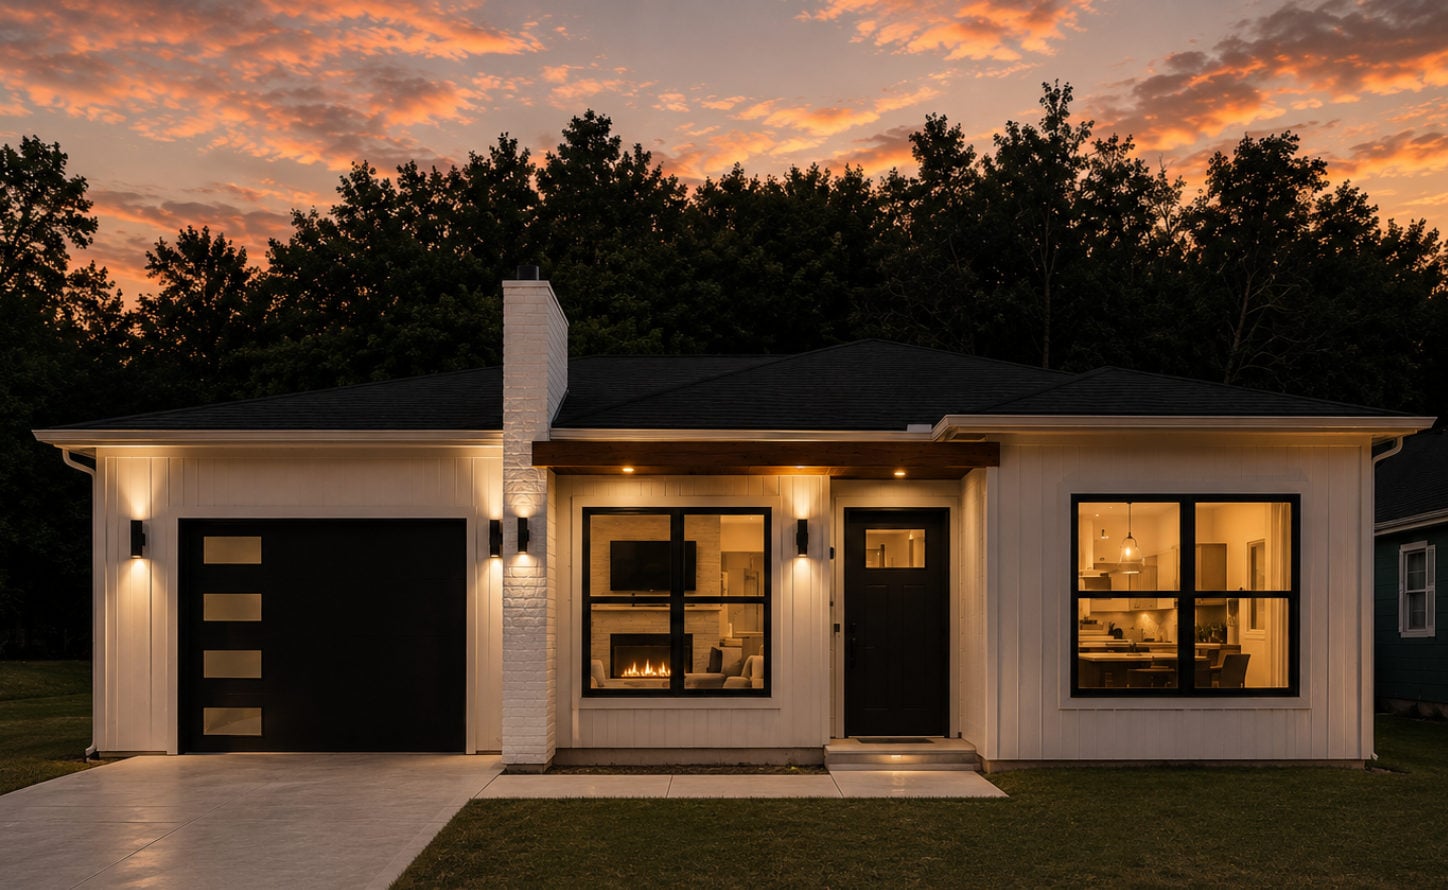
The Compact — modern cottage with painted brick chimney at sunset

The Compact

Custom Residence

Modern Cottage · Osawatomie, Kansas · 2025

Explore the Residence
The Residence
Every square footearns its keep.

The footprint is compact by intent, so nothing in it is allowed to be decorative. A painted brick chimney splits the elevation and gives the porch a reason to exist. The beam above it is doing structural work, not applied for character. This is the home that proves the standard does not scale down.

Style

Modern Cottage

Location

Osawatomie, Kansas

Completed

2025

Scope

Full Custom Build

Design Notes
What makes it work.
01

The chimney organises the front.

Painted brick runs full height and divides the elevation into garage and living. Without it the facade would be a flat white rectangle — with it there is a centre, and a reason for the porch roof to stop where it does.

02

Glass placed for the evening.

The front windows are sized and positioned so the fireplace and the kitchen both read from the street. From the curb the house looks occupied before you reach the door, which changes how it feels to come home to.

03

One warm move.

A single stained beam over the entry is the only wood on the elevation. Against white siding and black openings it does more work than three materials would have.

04

Modern where it counts.

The garage door carries frosted glass panels rather than raised panels. It is the least expensive place on the whole house to signal that this is a current build and not a builder-grade one.

Build somethingremarkable.

We never build the same house twice. If you have land, drawings, or simply the beginning of an idea, we would like to hear about it.